Client
Main & Main Commerce Center
Project Size
Building A: 147,600 SF | 32' Clear | 20 Dock Doors | 3 Grade Doors
Building B: 132,000 SF | 32' Clear | 18 Dock Doors | 2 Grade Doors
Building C: 39,520 SF | 30' Clear | 6 Dock Doors | 2 Grade Doors
Other Specifications
Build-to-Suit Office Space
ESFR Fire Sprinklers
60 mil TPO Roofing
R-38 Roof Insulation
Up to 4,000A, 3-Phase Power
6" Floor Slabs with 4,500 PSI
Rear-Loaded Configurations
IP (Industrial Park) Zoning
Easy Access to I-215
Project Description
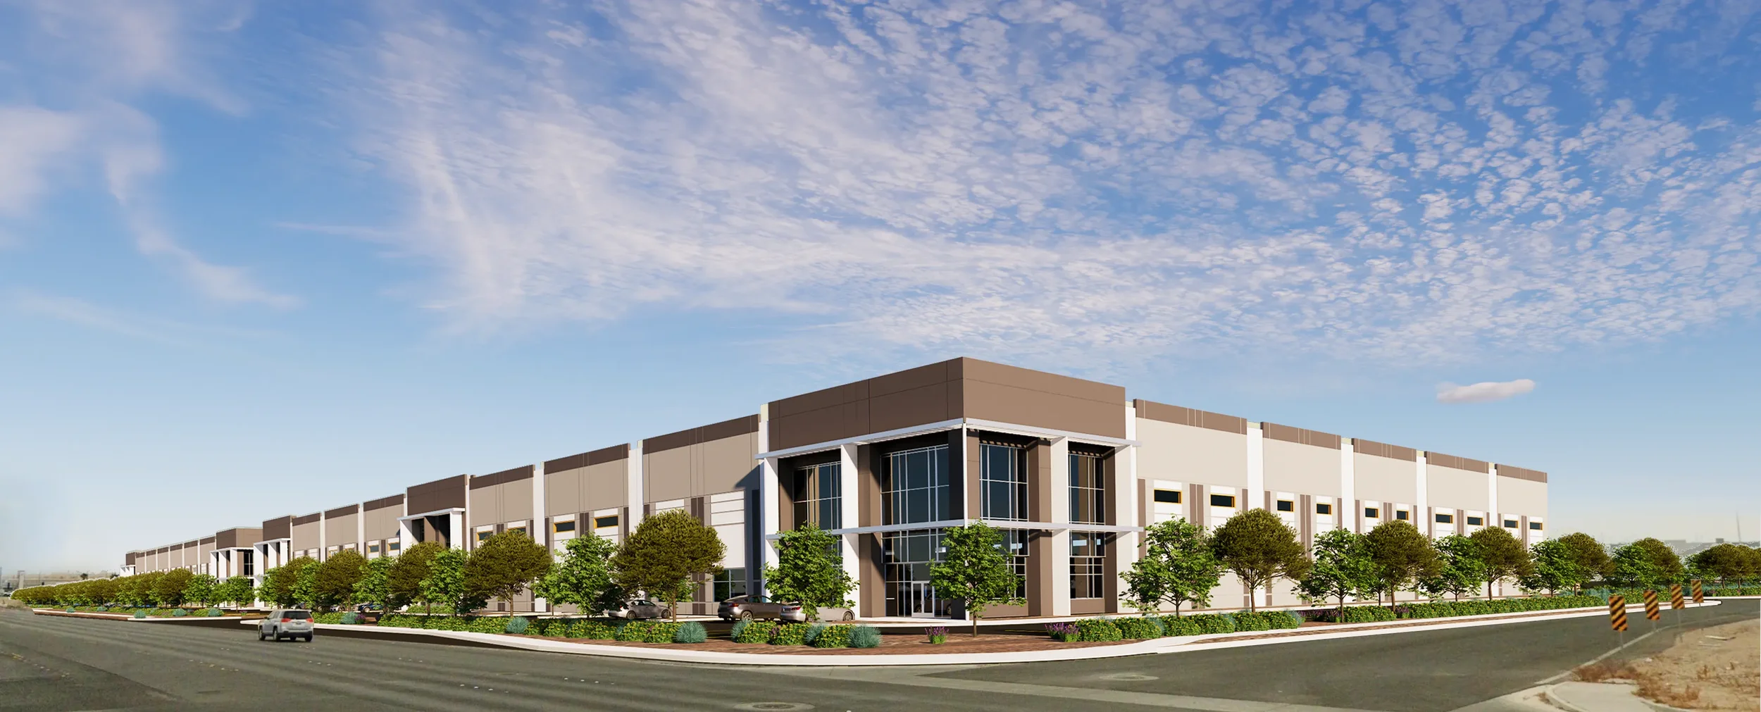
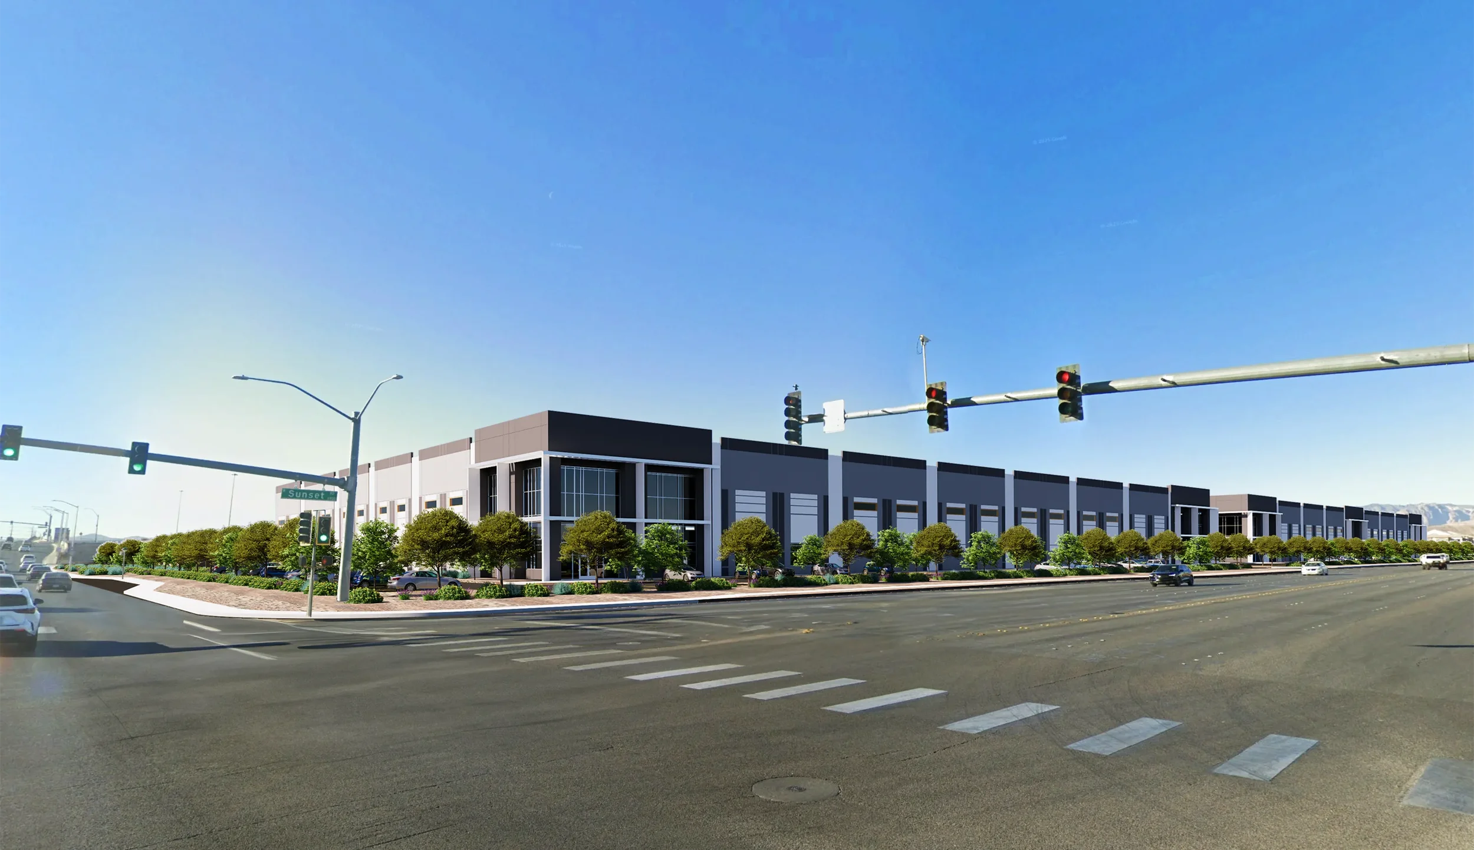
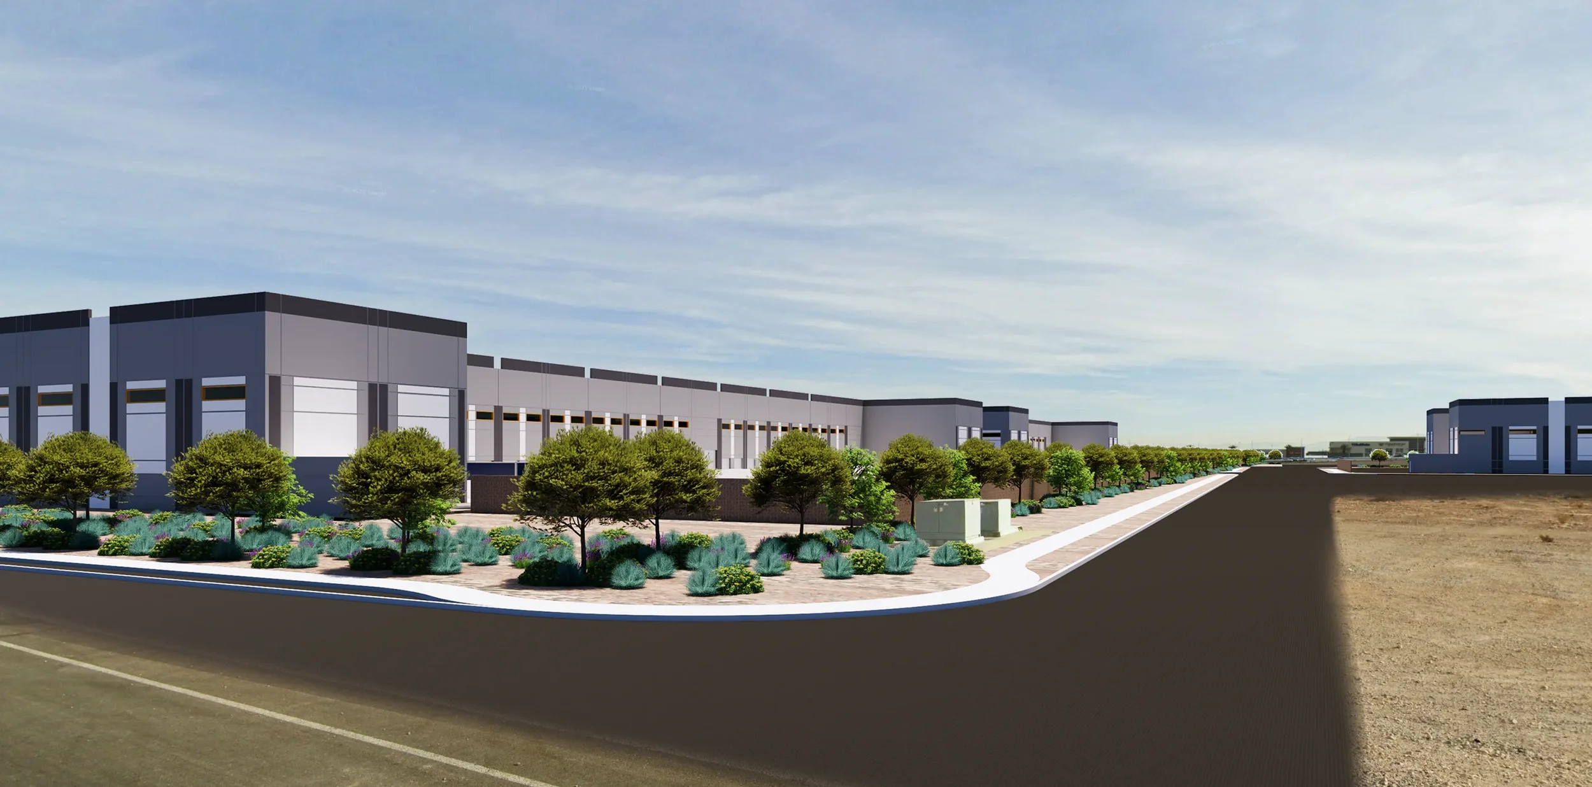
Main & Main Commerce Center is a 319,120 SF industrial development featuring three state-of-the-art facilities in the highly desirable Southwest Las Vegas submarket. Conveniently located near Rainbow Boulevard with easy access to I-215, the project offers modern industrial space surrounded by numerous retail, dining, grocery, and shipping amenities.